Leave a Message

Thank you for your message. We will be in touch with you shortly.

See all photos
For Sale

37 Old Planters Rd

37 Old Planters Rd, Beverly, MA 01915
$1,750,000

Property Summary

Open House

5/30/2026 11:00AM - 1:00PM EDT

5/31/2026 11:00AM - 1:00PM EDT

  • 5 Beds
  • 6 Baths
  • 6,681 Sq.Ft. Living area
  • 1.36 Acres Lot

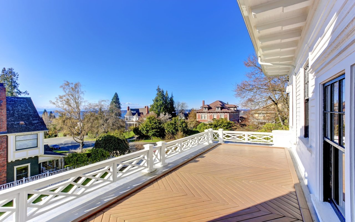
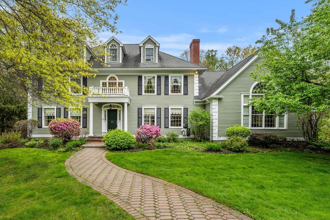
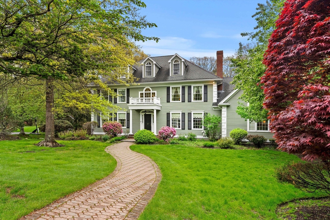
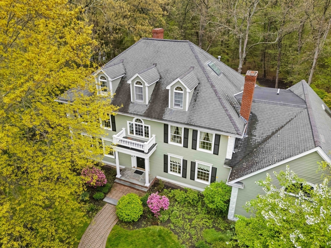
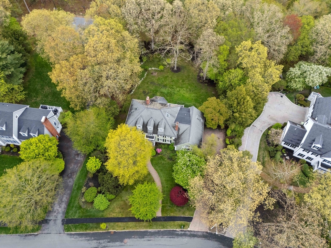
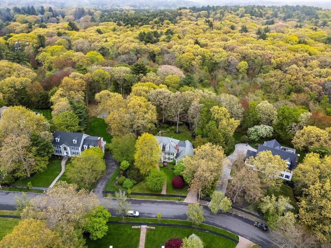
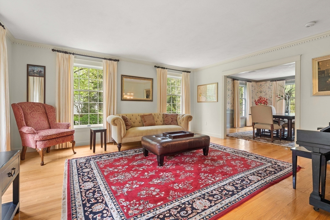
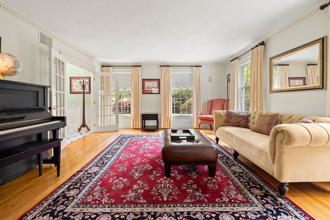
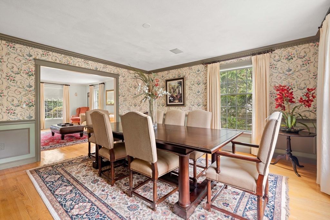
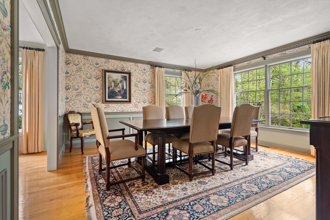
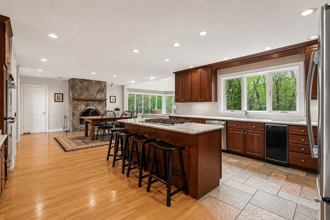
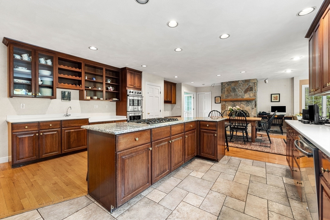
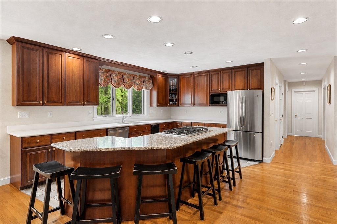
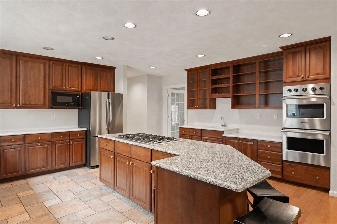
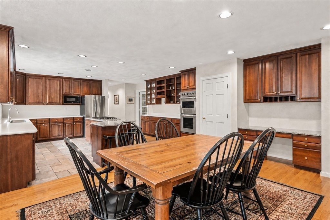
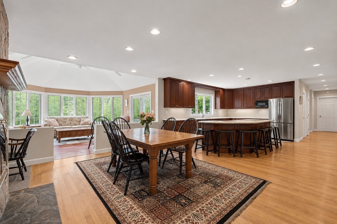
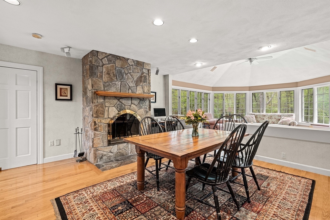
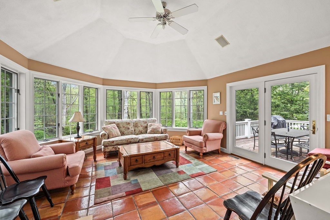
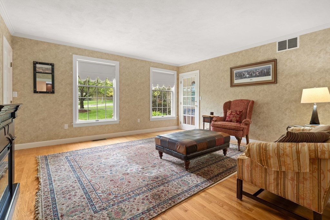
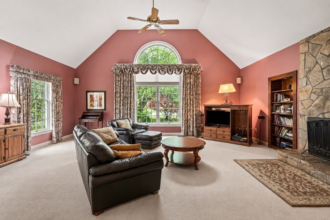
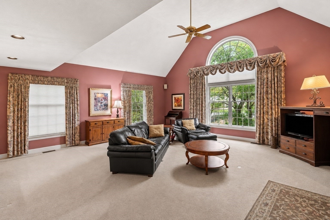
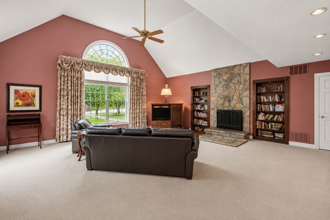
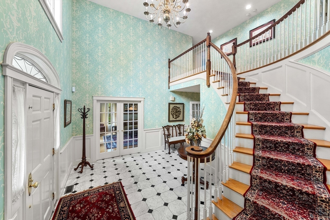
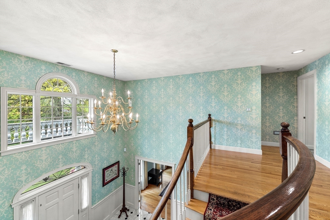
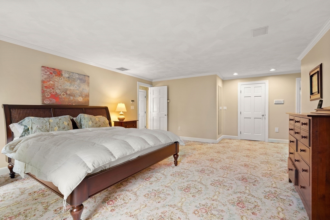
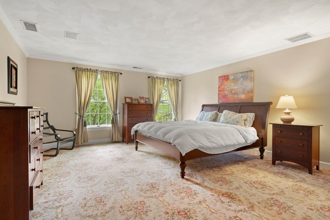
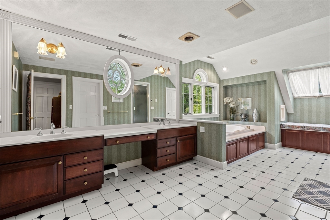
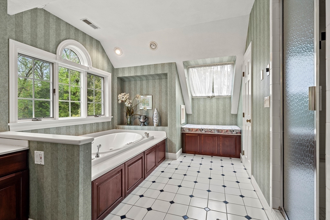
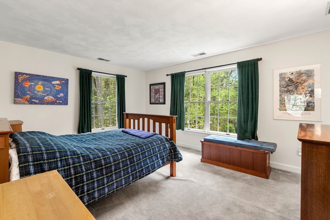
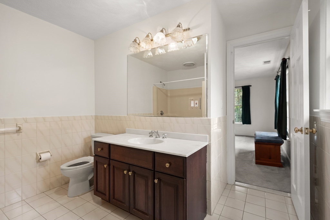
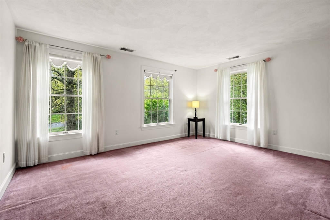
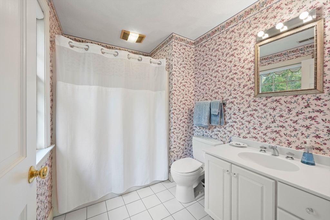
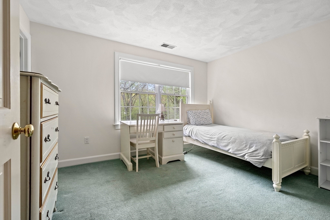
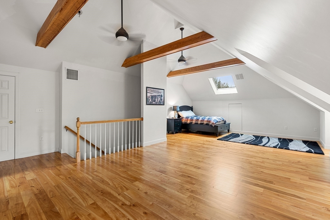
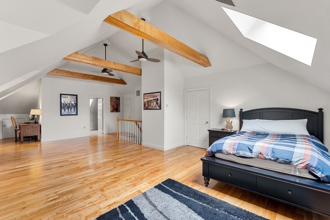
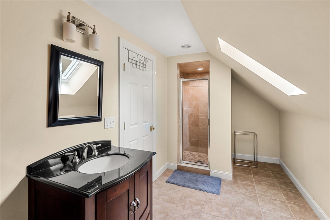
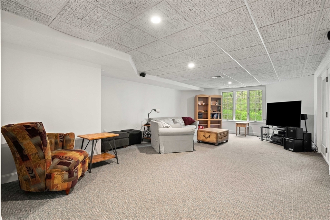
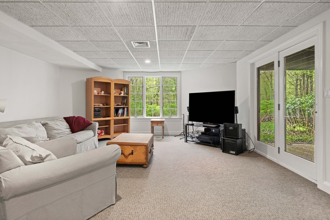
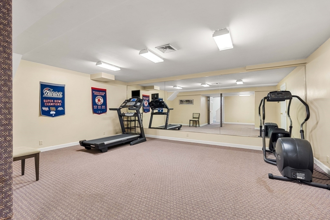
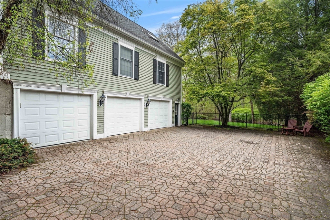
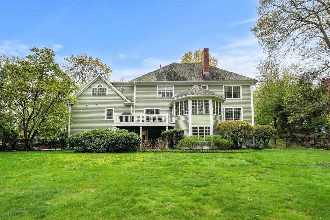
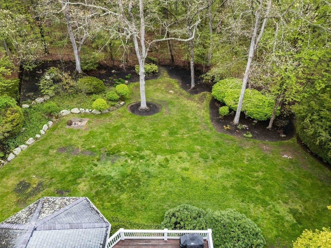
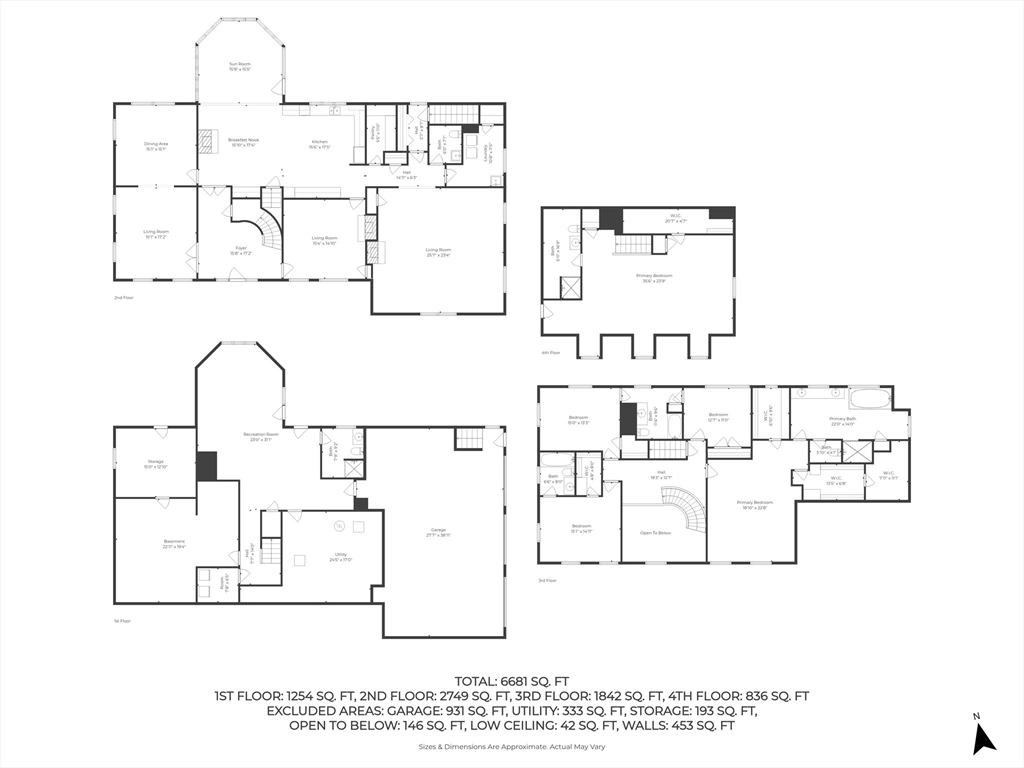
Unbelievable opportunity to own in Beverly's most sought after neighborhood. This 5 bedroom, 5.5 bath stately colonial with 3 car garage sits on well over an acre of private yard abbutting conservation land. 6,000+ SF providing room for the whole family and beyond. First floor features grand foyer, dining room, private office, living room, eat in kitchen w pantry, laundry, 1/2 bath, sun room and spacious family room with vaulted ceilings. Expansive primary suite includes 2 walk in closets and bath w soaking tub. 3 additional bedrooms, one with en-suite bath and 2 connected by jack and jill bath complete the 2nd floor. Finished third floor with full bath perfect for additional bedroom or bonus living space. Finished walk out basement with exercise room, wine cellar, playroom and full bath. Deck overlooks flat, fenced in yard with ample space for pool, sports court or more. New heating system. Established neighborhood of estate homes close to highways, schools, shopping, beaches and town

image

Schedule a Showing

We would love to show you our beautiful property. Please select your preferred date and time below. An agent will be in touch shortly to confirm your appointment.

Schedule a Showing

We would love to show you our beautiful property. Please select your preferred date and time below. An agent will be in touch shortly to confirm your appointment.
Thank you for your interest in 37 Old Planters Rd, Beverly, MA 01915. We are reviewing your request and will be in touch shortly!

Features & Amenities

Interior

Total Bedrooms 5
Total Bathrooms 6
Full Bathrooms 5
Half Bathrooms 1
Laundry room Flooring - Stone/Ceramic Tile, First Floor, Electric Dryer Hookup, Washer Hookup
Flooring Wood, Tile, Flooring - Stone/Ceramic Tile, Flooring - Hardwood, Flooring - Wall to Wall Carpet
Fireplace Family Room, Kitchen
Appliances Oven, Dishwasher, Microwave, Range, Refrigerator
Other Interior Features Bathroom - Full, Bathroom - With Tub Shower, Bathroom - Tiled With Shower Stall, Open Floorplan, Bathroom, Study, Sun Room, Bonus Room

Area & Lot

Status For Sale
Open house
5/30/2026 11:00AM - 1:00PM EDT
5/31/2026 11:00AM - 1:00PM EDT
Living area 6,681 Sq.Ft.
Total area 6,681 Sq.Ft.
Lot Size 1.36 Acres
MLS® ID 73524941
Type: Residential
Year Built 1991
Neighborhood Beverly
Architecture Styles Colonial

Exterior

Garage Space 3.0
Water Source Public, Other
Utilites for Gas Range, for Electric Dryer, Washer Hookup
Roof Shingle
Lot Features Wooded
Parking Attached, Under, Storage, Garage Faces Side, Paved Drive, Off Street
Heat type Forced Air, Natural Gas
Air conditioning Central Air
Sewer Public Sewer
Substructure Concrete Perimeter
Other Exterior Features Deck - Wood

Finance

SALES PRICE $1,750,000
REAL ESTATE TAXES $18,219/yr
Zoning R22

Interior

Total Bedrooms 5
Total Bathrooms 6
Full Bathrooms 5
Half Bathrooms 1
Laundry room Flooring - Stone/Ceramic Tile, First Floor, Electric Dryer Hookup, Washer Hookup
Flooring Wood, Tile, Flooring - Stone/Ceramic Tile, Flooring - Hardwood, Flooring - Wall to Wall Carpet
Fireplace Family Room, Kitchen
Appliances Oven, Dishwasher, Microwave, Range, Refrigerator
Other Interior Features Bathroom - Full, Bathroom - With Tub Shower, Bathroom - Tiled With Shower Stall, Open Floorplan, Bathroom, Study, Sun Room, Bonus Room

Area & Lot

Status For Sale
Open house 5/30/2026, 11:00 AM - 1:00 PM
Living area 6,681 Sq.Ft.
Total area 6,681 Sq.Ft.
Lot Size 1.36 Acres
MLS® ID 73524941
Type: Residential
Year Built 1991
Neighborhood Beverly
Architecture Styles Colonial

Exterior

Garage Space 3.0
Water Source Public, Other
Utilites for Gas Range, for Electric Dryer, Washer Hookup
Roof Shingle
Lot Features Wooded
Parking Attached, Under, Storage, Garage Faces Side, Paved Drive, Off Street
Heat type Forced Air, Natural Gas
Air conditioning Central Air
Sewer Public Sewer
Substructure Concrete Perimeter
Other Exterior Features Deck - Wood

Finance

SALES PRICE $1,750,000
REAL ESTATE TAXES $18,219/yr
Zoning R22

Listing Contact

Work With Us

Our expansive network and white-glove service ensure a bespoke experience for both buyers and sellers. Let our top producing team find your dream home today.

Contact Us