
Leave a Message

Thank you for your message. We will be in touch with you shortly.

See all photos
For Sale

57 Beaver Pond Road

57 Beaver Pond Road, Beverly, MA 01915
$1,795,000

Property Summary

Open House

5/31/2026 11:00AM - 1:00PM EDT

  • 5 Beds
  • 5 Baths
  • 4,964 Sq.Ft. Living area
  • 12.43 Acres Lot

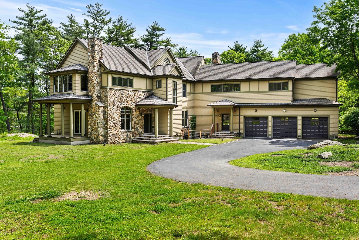
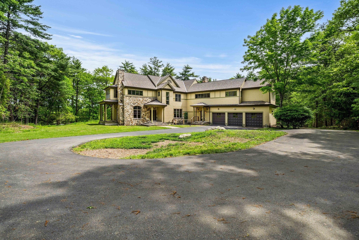
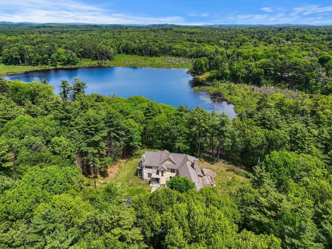
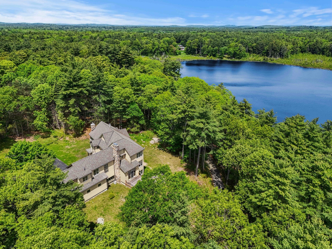
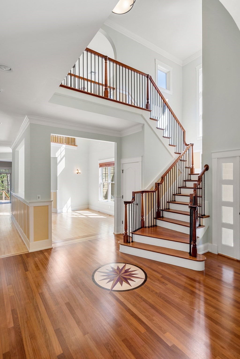
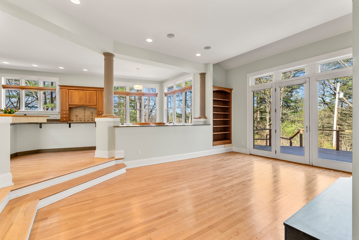
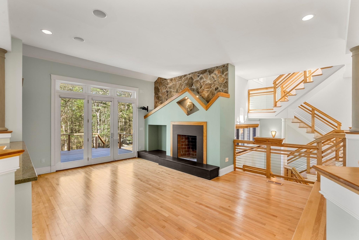
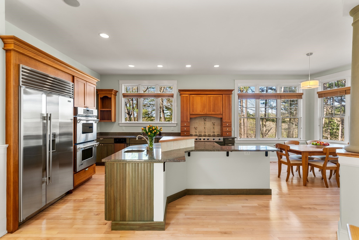
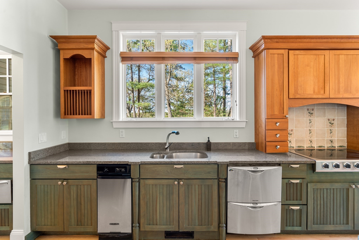
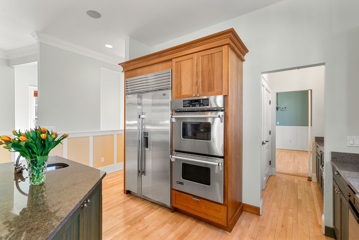
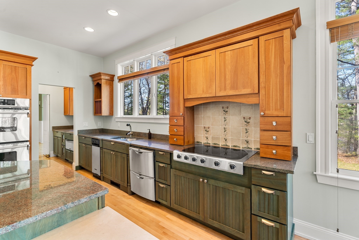
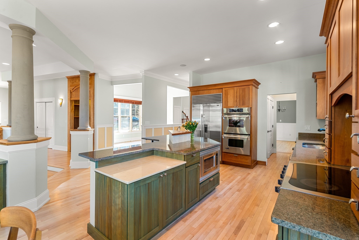
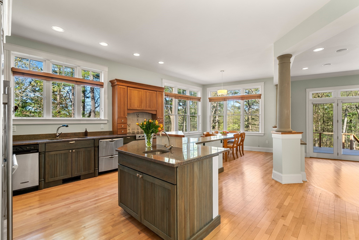
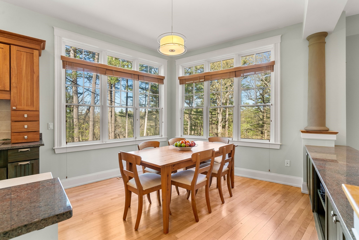
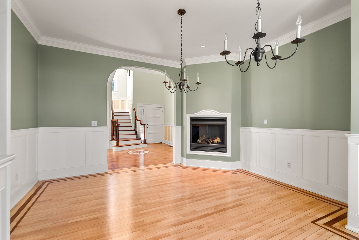
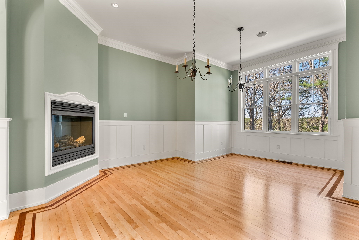
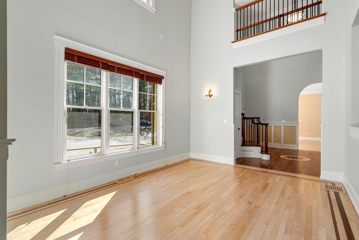
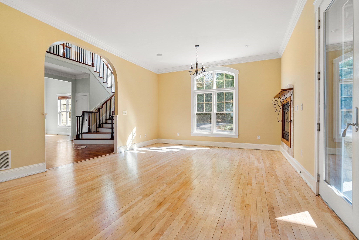
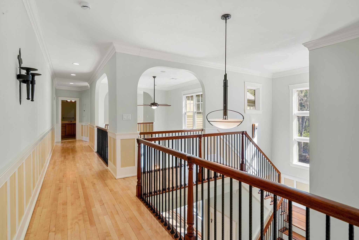
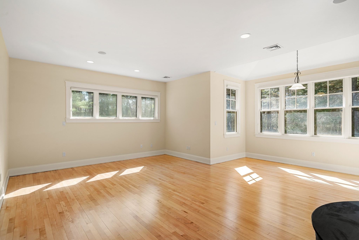
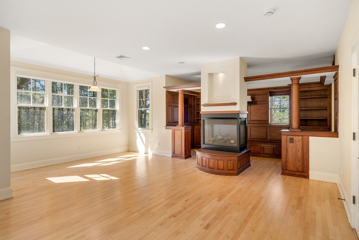
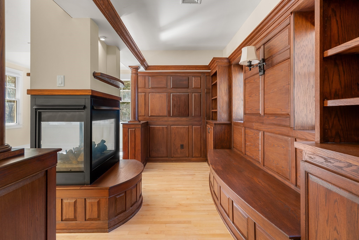
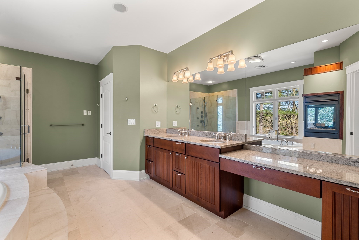
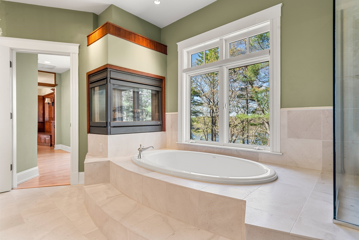
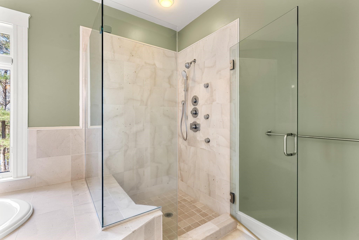
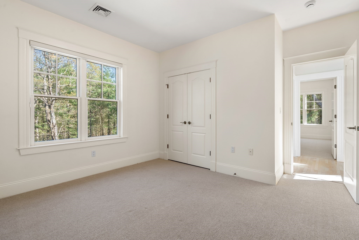
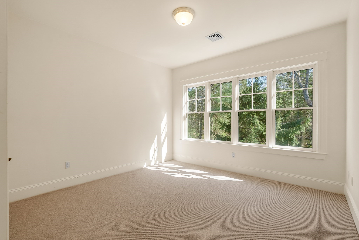
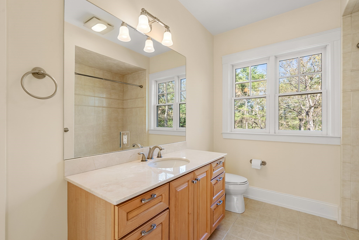
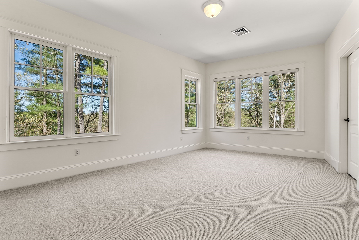
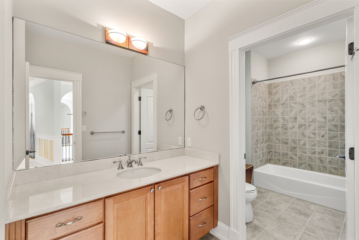
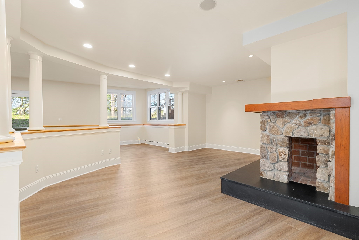
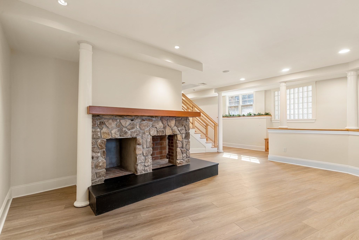
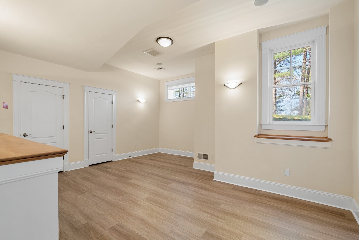
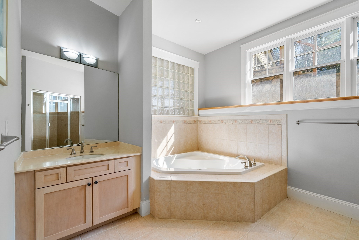
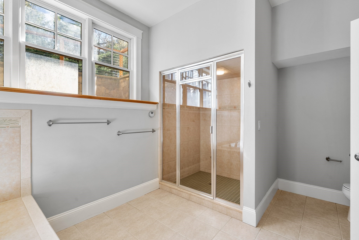
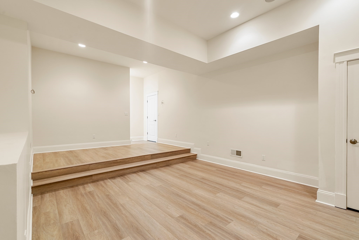
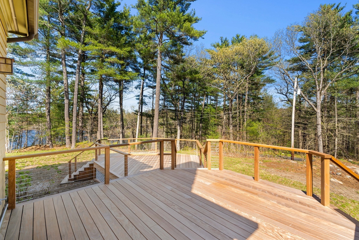
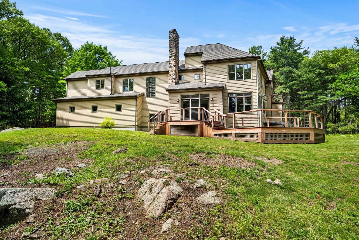
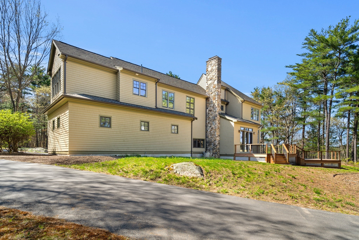
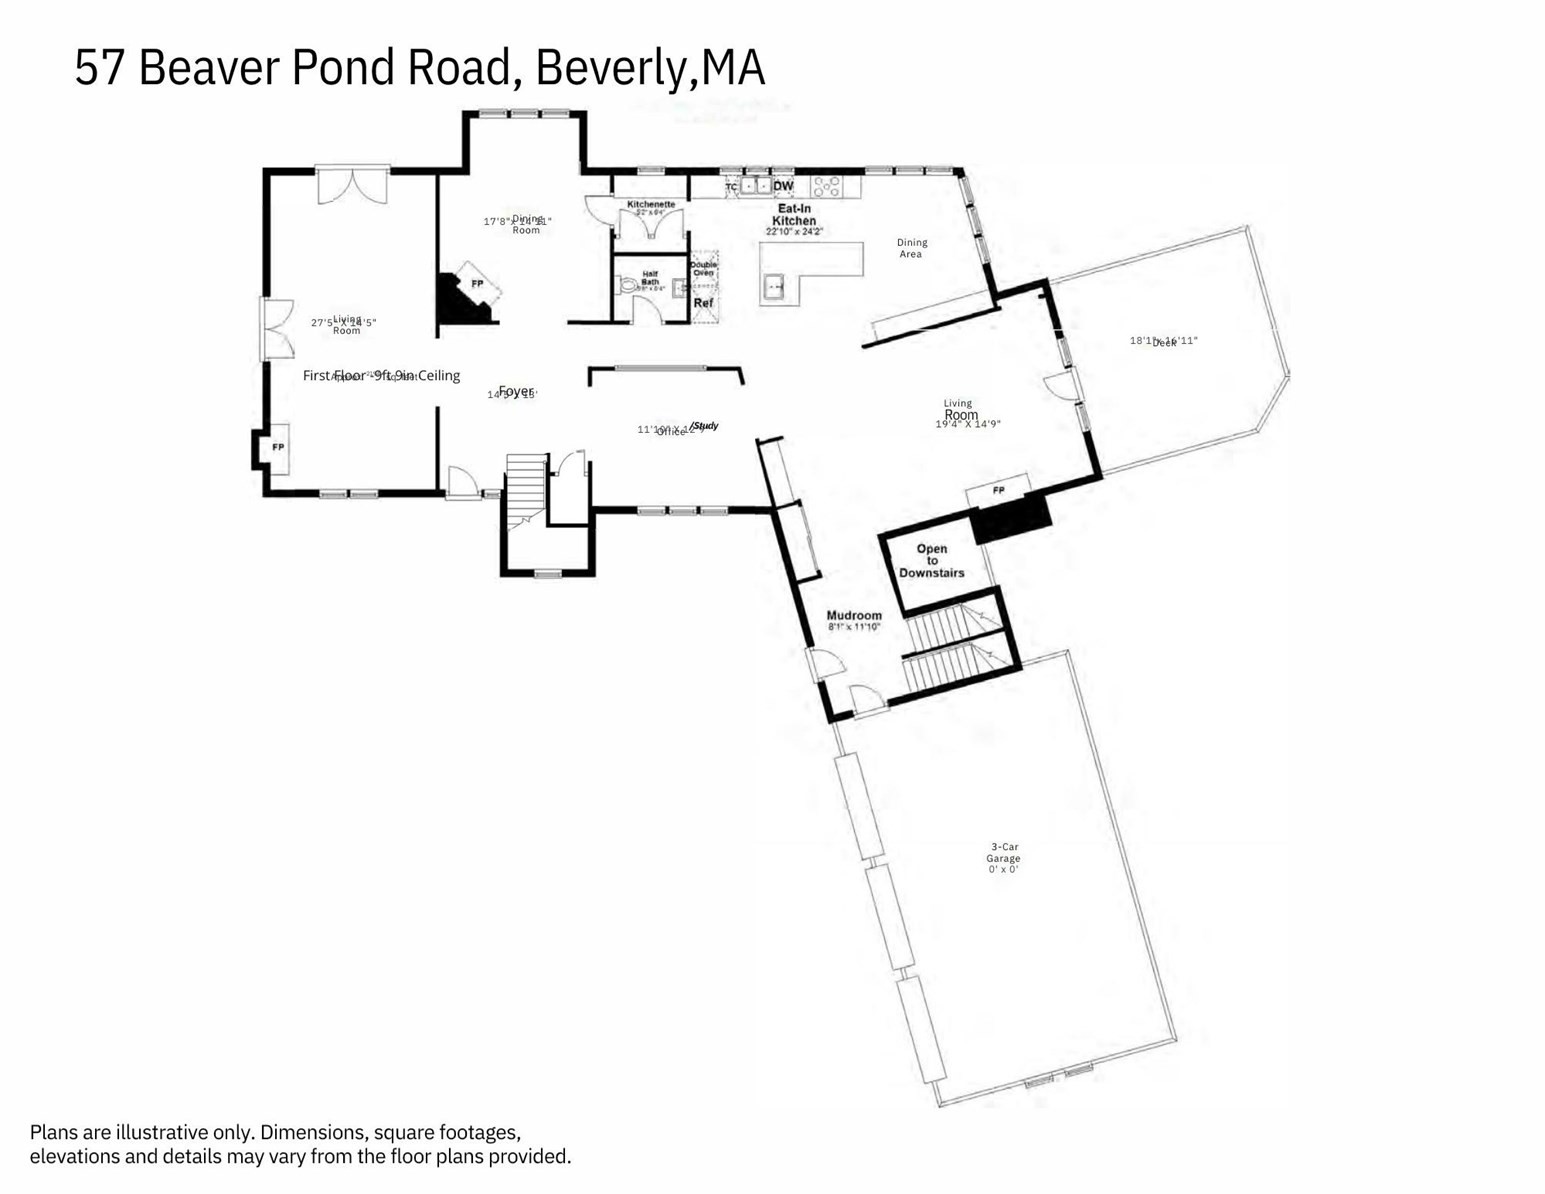
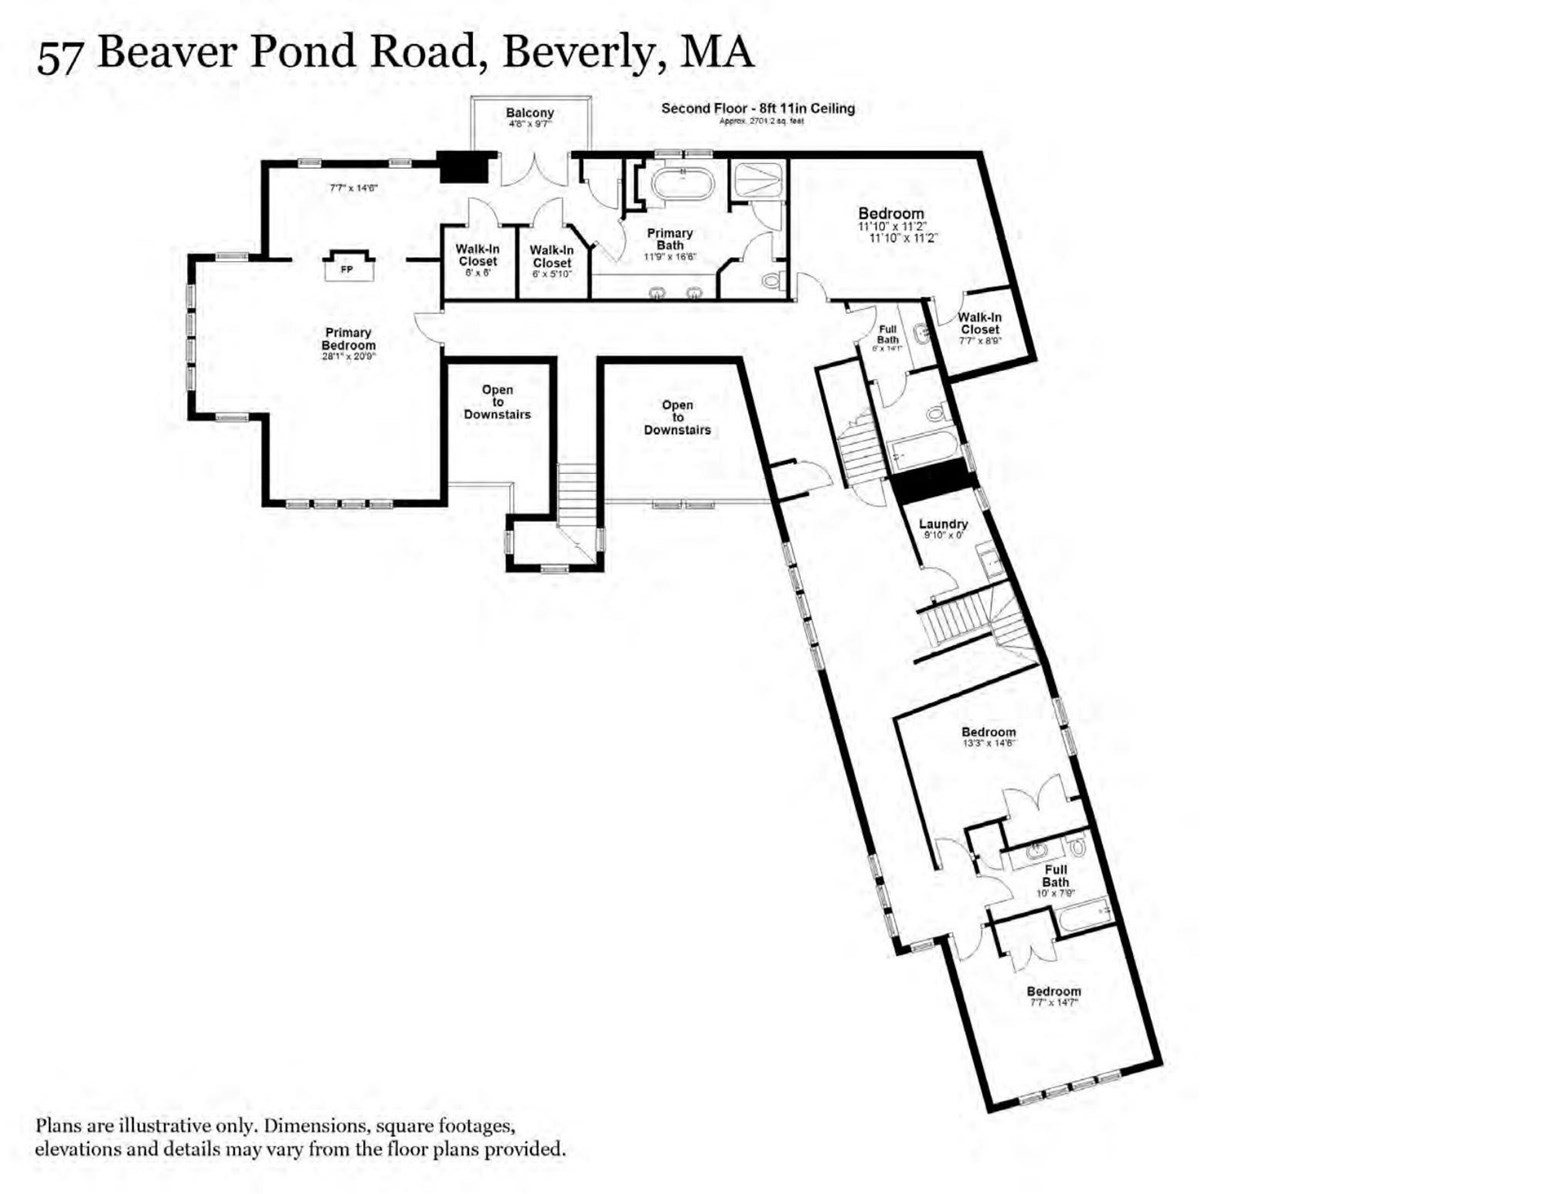
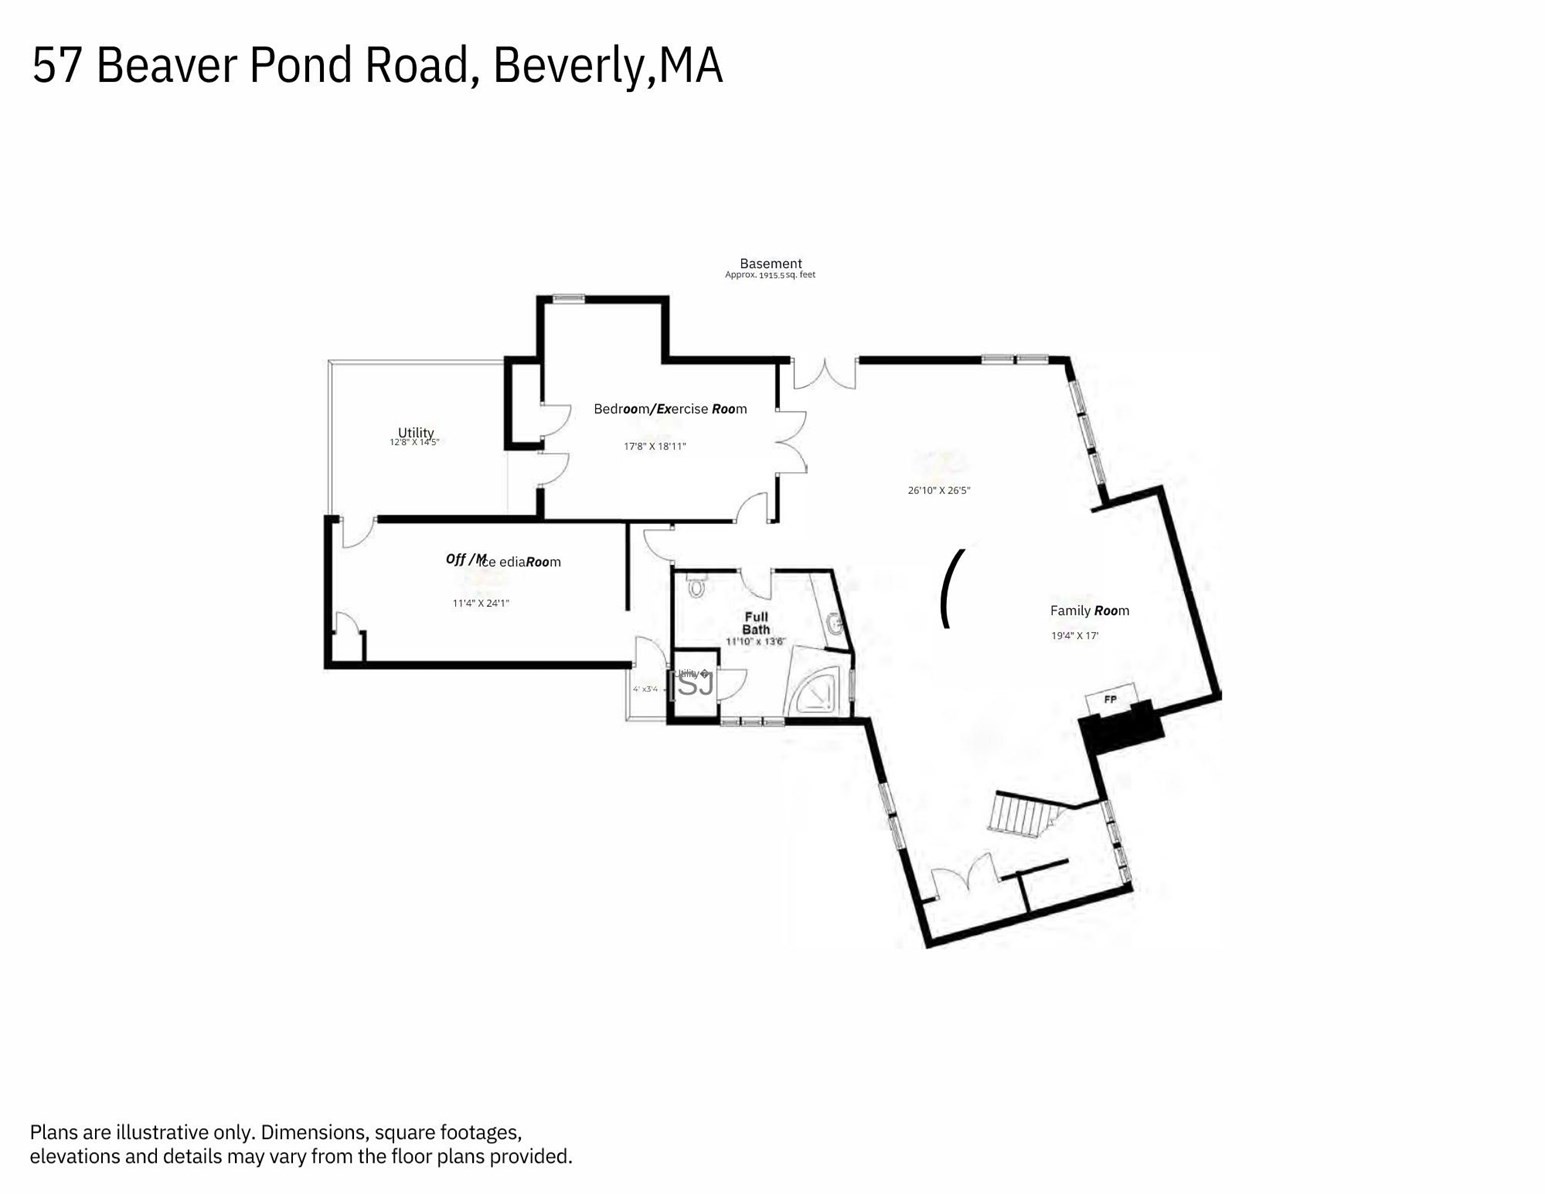
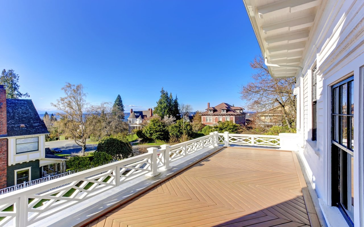
Welcome to 57 Beaver Pond Rd, a beautifully designed shingle style estate situated on over 12 acres of wooded land with views of Beaver Pond.This remarkable estate offers over 6,900 square feet of finished space with 4-5 bedrooms, 4.5 baths,3 car garage and a walkout basement.The open concept family room is welcoming with soaring ceilings, wood burning fireplace, recessed lighting, surround sound speakers and leading to a spacious deck. Adjacent is a chef's kitchen with massive subzero fridge, double drawer dish washer, butler pantry with warming drawer, multitiered center island and eat in kitchen area. The 2ndFL offers an enormous primary with 2 fireplaces, walkin custom closets, opulent custom built sitting area and shower with body sprays. 3 guest rooms, 2 guest baths, 2nd FL laundry and walkup 3rd floor attic completes the space. Walkout basement with a masonry fireplace, tiered theater room, 5th bedroom or gym area and full bath. Close to 128 and MBTA. A vast estate for under 2M!

image

Schedule a Showing

We would love to show you our beautiful property. Please select your preferred date and time below. An agent will be in touch shortly to confirm your appointment.

Schedule a Showing

We would love to show you our beautiful property. Please select your preferred date and time below. An agent will be in touch shortly to confirm your appointment.
Thank you for your interest in 57 Beaver Pond Road, Beverly, MA 01915. We are reviewing your request and will be in touch shortly!

Features & Amenities

Interior

Total Bedrooms 5
Total Bathrooms 5
Full Bathrooms 4
Half Bathrooms 1
Laundry room Flooring - Stone/Ceramic Tile, Second Floor, Electric Dryer Hookup, Washer Hookup
Flooring Wood, Tile, Vinyl, Carpet, Hardwood, Laminate, Flooring - Hardwood
Fireplace Dining Room, Family Room, Living Room, Master Bedroom, Bath
Appliances Water Heater, Range, Oven, Dishwasher, Trash Compactor, Microwave, Refrigerator, Water Treatment, Wine Refrigerator, Range Hood, Water Softener
Other Interior Features Pantry, Countertops - Stone/Granite/Solid, Media Room, Exercise Room, Game Room, Study, Great Room, Foyer, Central Vacuum, Wet Bar, Walk-up Attic, Internet Available - Unknown

Area & Lot

Status For Sale
Open house
5/31/2026 11:00AM - 1:00PM EDT
Living area 4,964 Sq.Ft.
Total area 4,964 Sq.Ft.
Lot Size 12.43 Acres
MLS® ID 73526322
Type: Residential
Year Built 2001
Neighborhood Beverly
Architecture Styles Colonial, Contemporary, Shingle
Water Frontage Ocean, Beach Ownership(Public)
View Description Scenic View(s)
Elementary School North Beverly
Middle School Bms
High School Bhs

Exterior

Garage Space 3.0
Water Source Private
Utilites for Electric Range, for Electric Dryer, Washer Hookup
Roof Shingle
Lot Features Wooded, Easements, Gentle Sloping
Parking Attached, Garage Door Opener, Storage, Insulated, Paved Drive, Shared Driveway, Paved
Heat type Central, Forced Air, Oil, Fireplace
Air conditioning Central Air
Sewer Private Sewer
Substructure Concrete Perimeter
Disability Features No
Security Features Security System
Other Exterior Features Porch, Deck - Wood, Rain Gutters, Screens

Finance

SALES PRICE $1,795,000
REAL ESTATE TAXES $23,524/yr
HOA Fees $1,500/yr
Zoning R45

Interior

Total Bedrooms 5
Total Bathrooms 5
Full Bathrooms 4
Half Bathrooms 1
Laundry room Flooring - Stone/Ceramic Tile, Second Floor, Electric Dryer Hookup, Washer Hookup
Flooring Wood, Tile, Vinyl, Carpet, Hardwood, Laminate, Flooring - Hardwood
Fireplace Dining Room, Family Room, Living Room, Master Bedroom, Bath
Appliances Water Heater, Range, Oven, Dishwasher, Trash Compactor, Microwave, Refrigerator, Water Treatment, Wine Refrigerator, Range Hood, Water Softener
Other Interior Features Pantry, Countertops - Stone/Granite/Solid, Media Room, Exercise Room, Game Room, Study, Great Room, Foyer, Central Vacuum, Wet Bar, Walk-up Attic, Internet Available - Unknown

Area & Lot

Status For Sale
Open house 5/31/2026, 11:00 AM - 1:00 PM
Living area 4,964 Sq.Ft.
Total area 4,964 Sq.Ft.
Lot Size 12.43 Acres
MLS® ID 73526322
Type: Residential
Year Built 2001
Neighborhood Beverly
Architecture Styles Colonial, Contemporary, Shingle
Water Frontage Ocean, Beach Ownership(Public)
View Description Scenic View(s)
Elementary School North Beverly
Middle School Bms
High School Bhs

Exterior

Garage Space 3.0
Water Source Private
Utilites for Electric Range, for Electric Dryer, Washer Hookup
Roof Shingle
Lot Features Wooded, Easements, Gentle Sloping
Parking Attached, Garage Door Opener, Storage, Insulated, Paved Drive, Shared Driveway, Paved
Heat type Central, Forced Air, Oil, Fireplace
Air conditioning Central Air
Sewer Private Sewer
Substructure Concrete Perimeter
Disability Features No
Security Features Security System
Other Exterior Features Porch, Deck - Wood, Rain Gutters, Screens

Finance

SALES PRICE $1,795,000
REAL ESTATE TAXES $23,524/yr
HOA Fees $1,500/yr
Zoning R45

Listing Contact

Work With Us

Our expansive network and white-glove service ensure a bespoke experience for both buyers and sellers. Let our top producing team find your dream home today.

Contact Us
